Skip to content
Start Your Project
HOUSE PLAN
Beryl
3
Home
|
RTM House Plans
|
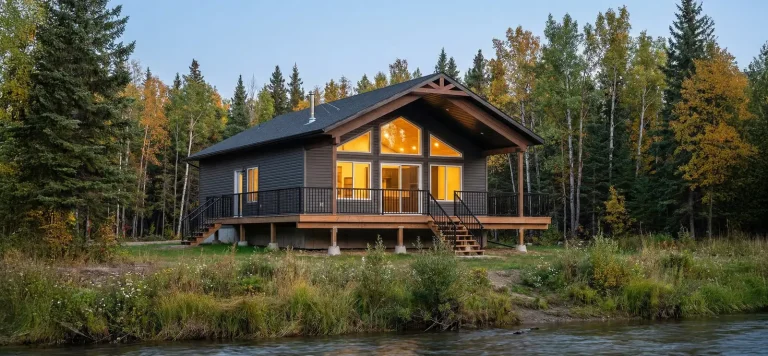
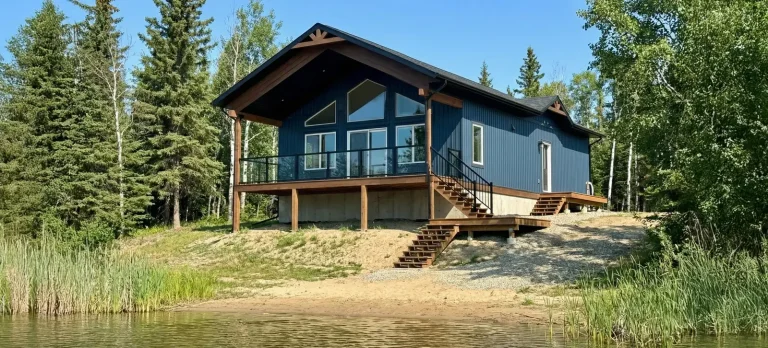
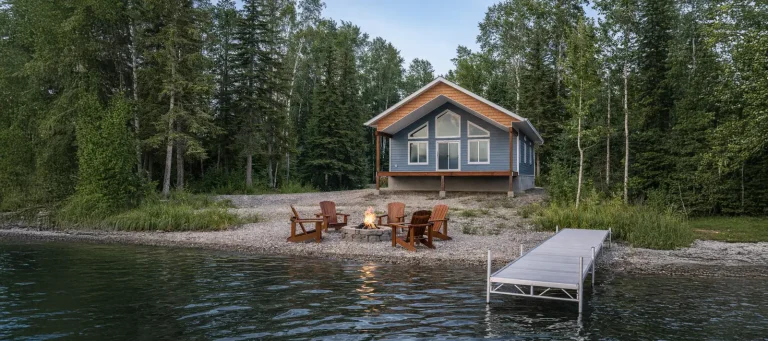
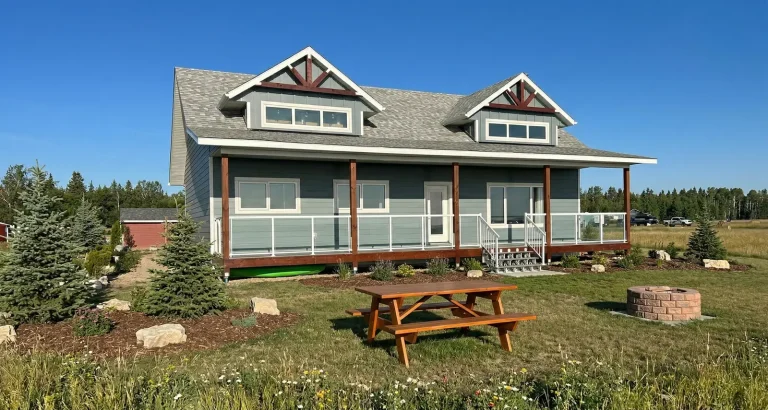
Great Starter Cabin for Families
Great Starter Cabin for Families
Print
Specs
Type:
Bungalow
Area: 1118 sq ft
Width: 26'
Depth: 43'
Bedrooms: 3
Bathrooms: 2
Features
Covered Deck
Master Ensuite
Vaulted Ceiling
Walk-in Pantry
Download Feature Sheet
Floorplans
Main Floor
1118 sq ft · 3 bed · 2 bath
View Floorplan
360˚ Virtual Tour
Video
Sorry, we don’t have video for this home.
More from the
Beryl
Collection
2 Bedroom Craftsman Cottage
View House Plan »
Spacious 1300 Sq Ft Cabin with Extra Storage
View House Plan »
Bungalow with 3 Larger Bedrooms
View House Plan »
Similar
Bungalow
Homes
1400 Sq Ft Bungalow with Covered Deck
View House Plan »
1200 Sq Ft Craftsman-Style Acreage Home
View House Plan »
1380 Sq Ft Farmhouse Bungalow
View House Plan »
Looking for something custom?
We can modify any plan to better fit your family's needs!
Learn More
Have Questions?
Name
Email
Mobile
Message
Send
306-380-1450
Follow us on Facebook
Home
About
RTM Homes
RTM Plans
RTM Collections
Contact
Home
About
RTM Homes
RTM Plans
RTM Collections
Contact
306-380-1450
Facebook
Youtube
Google
Envelope